


LRG: Luxury Residential Group
  • Login  /
  • 355 Boylston St
  • (617) 233-5800
Redefining Boston Real Estate

3 Hickory Lane, Bridgewater, MA

Bridgewater Single Family Get directions

Click for Search Results
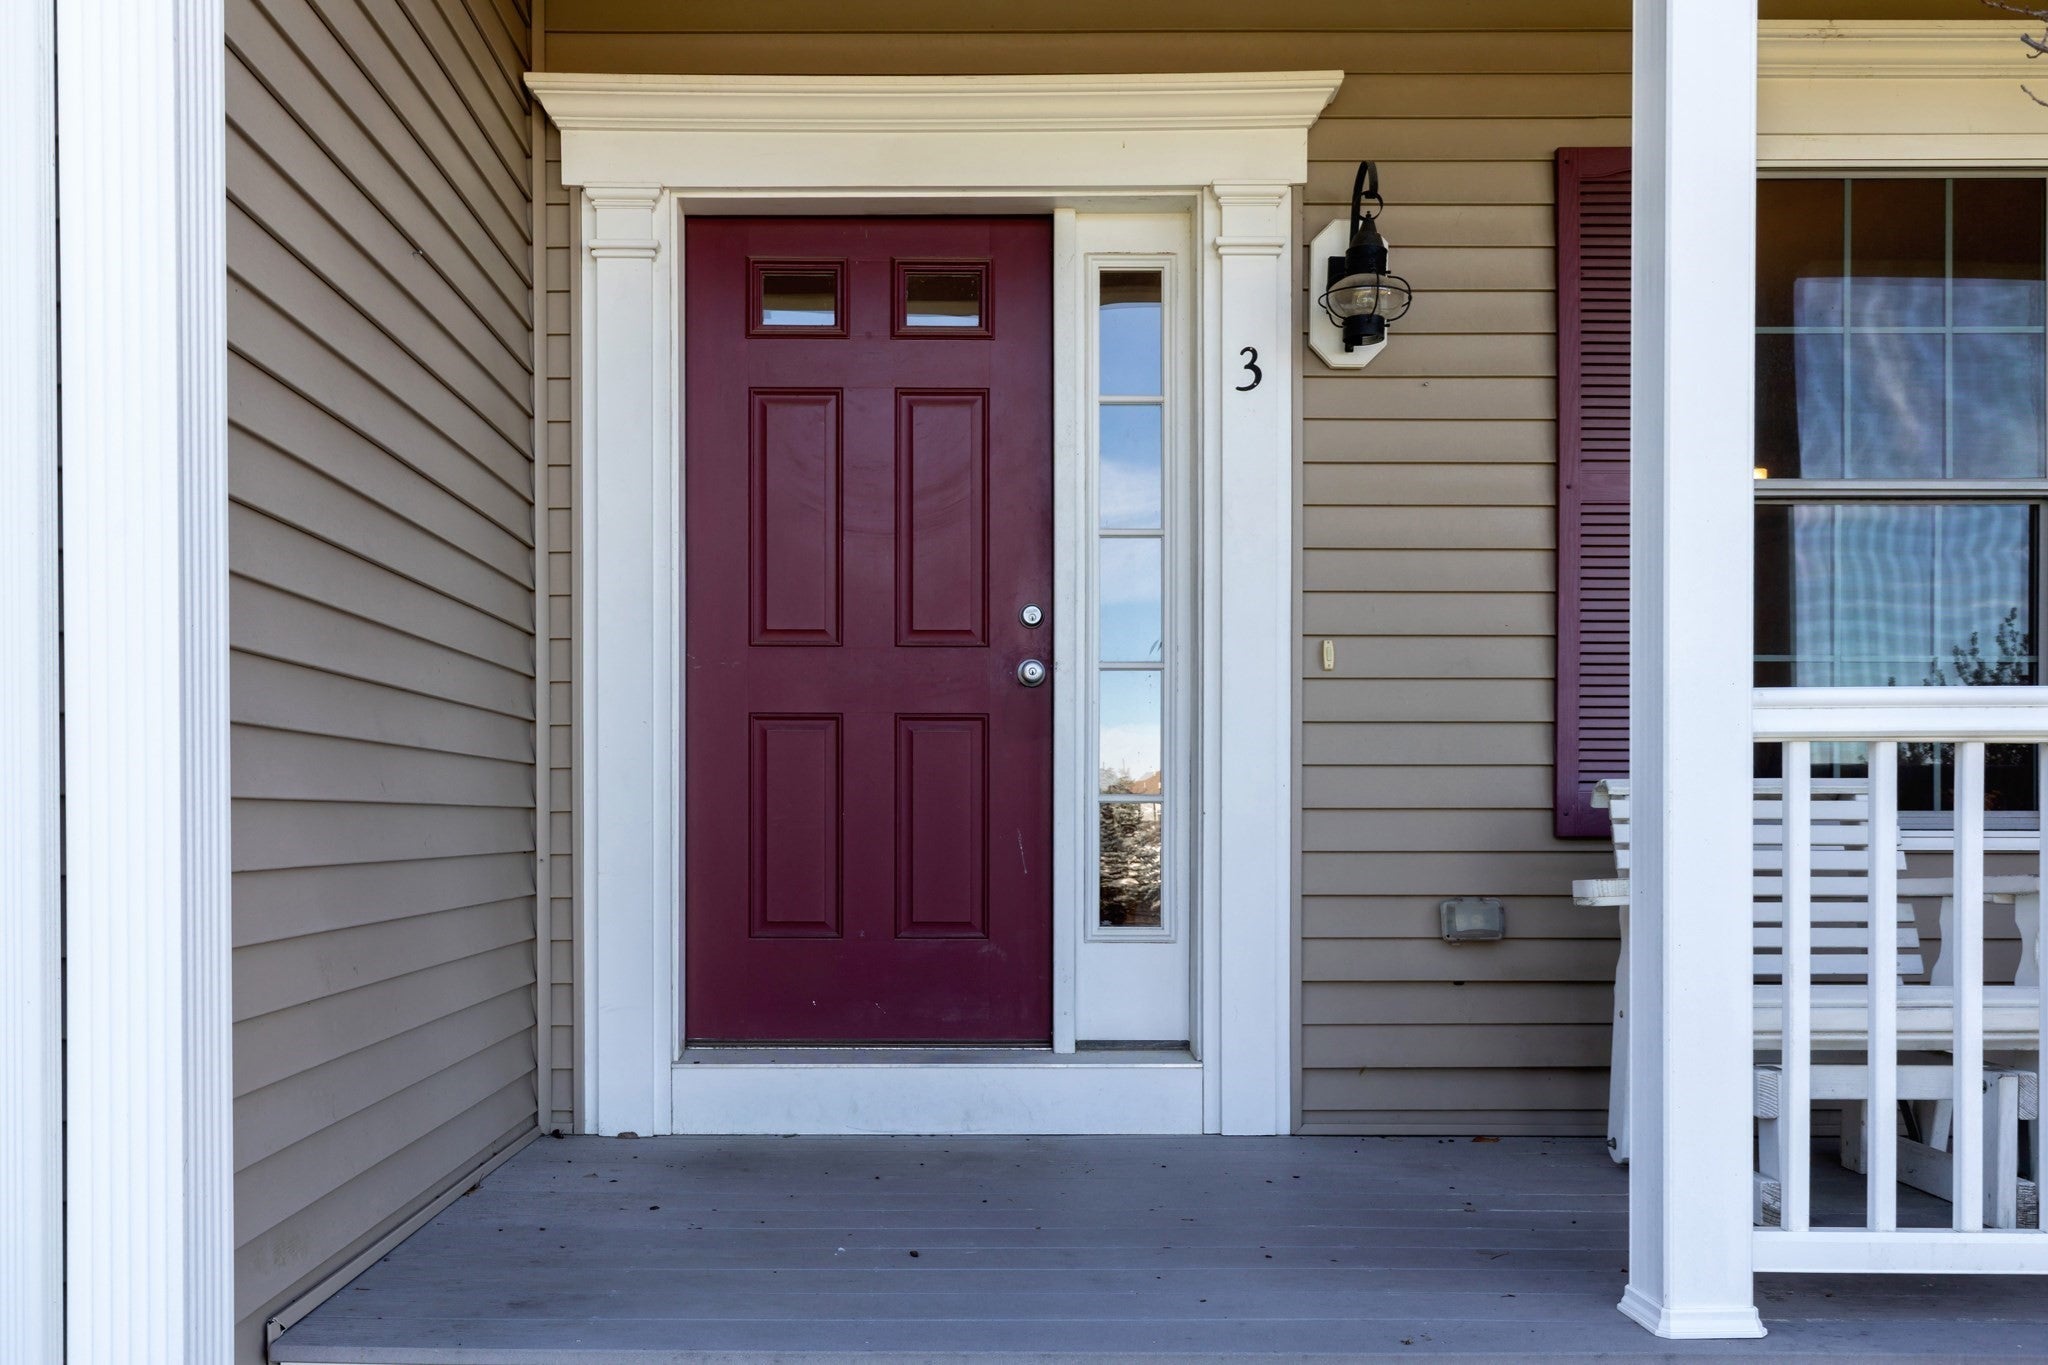
3 Hickory Lane, Bridgewater, MA Photo #1
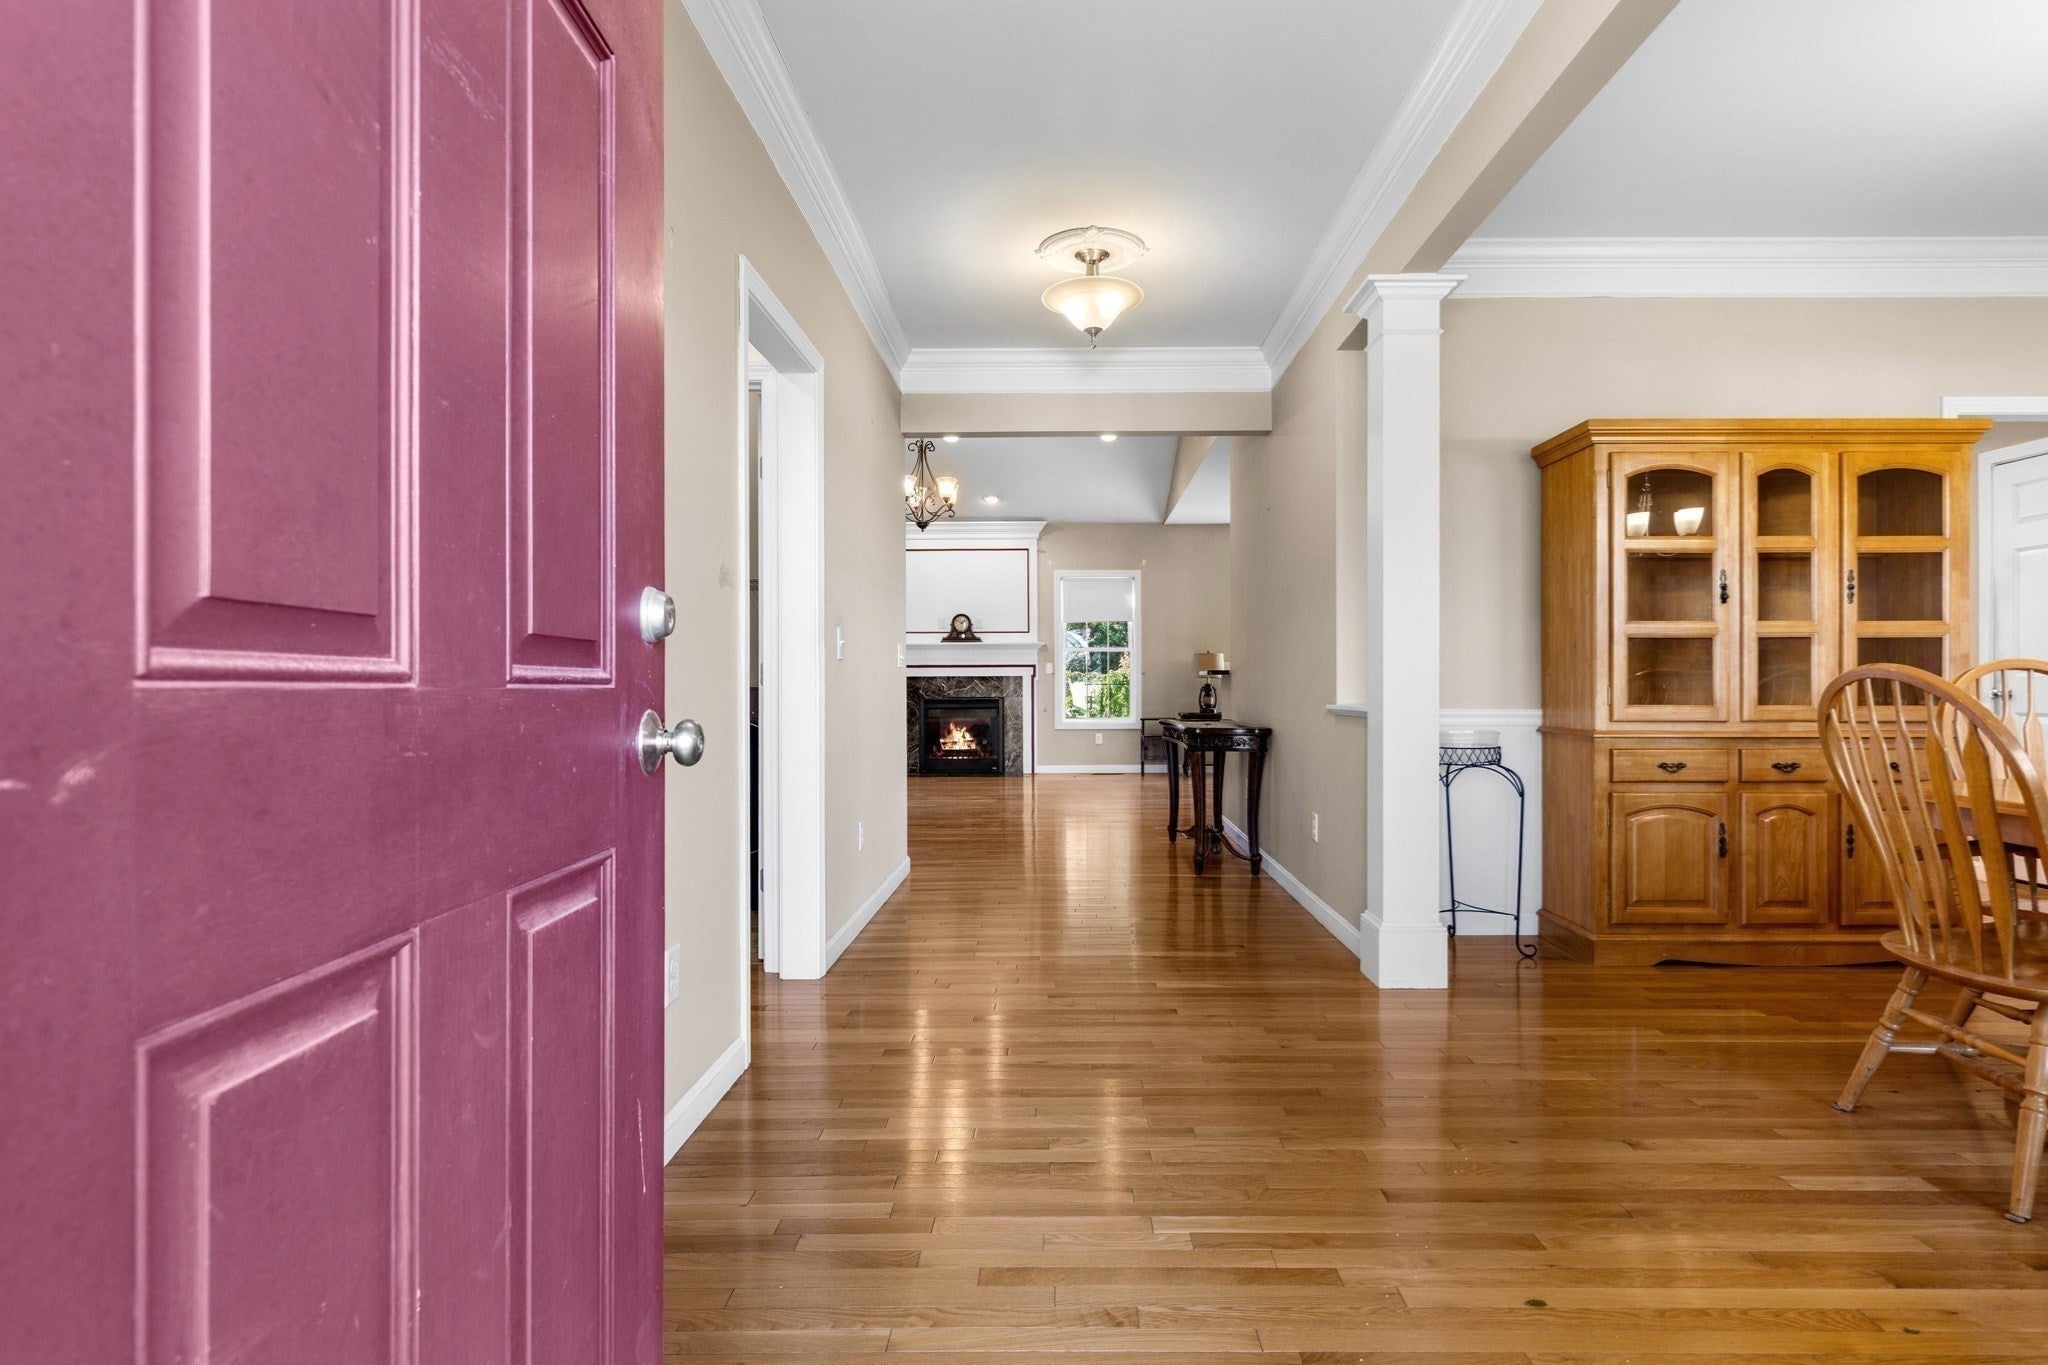
3 Hickory Lane, Bridgewater, MA Photo #2
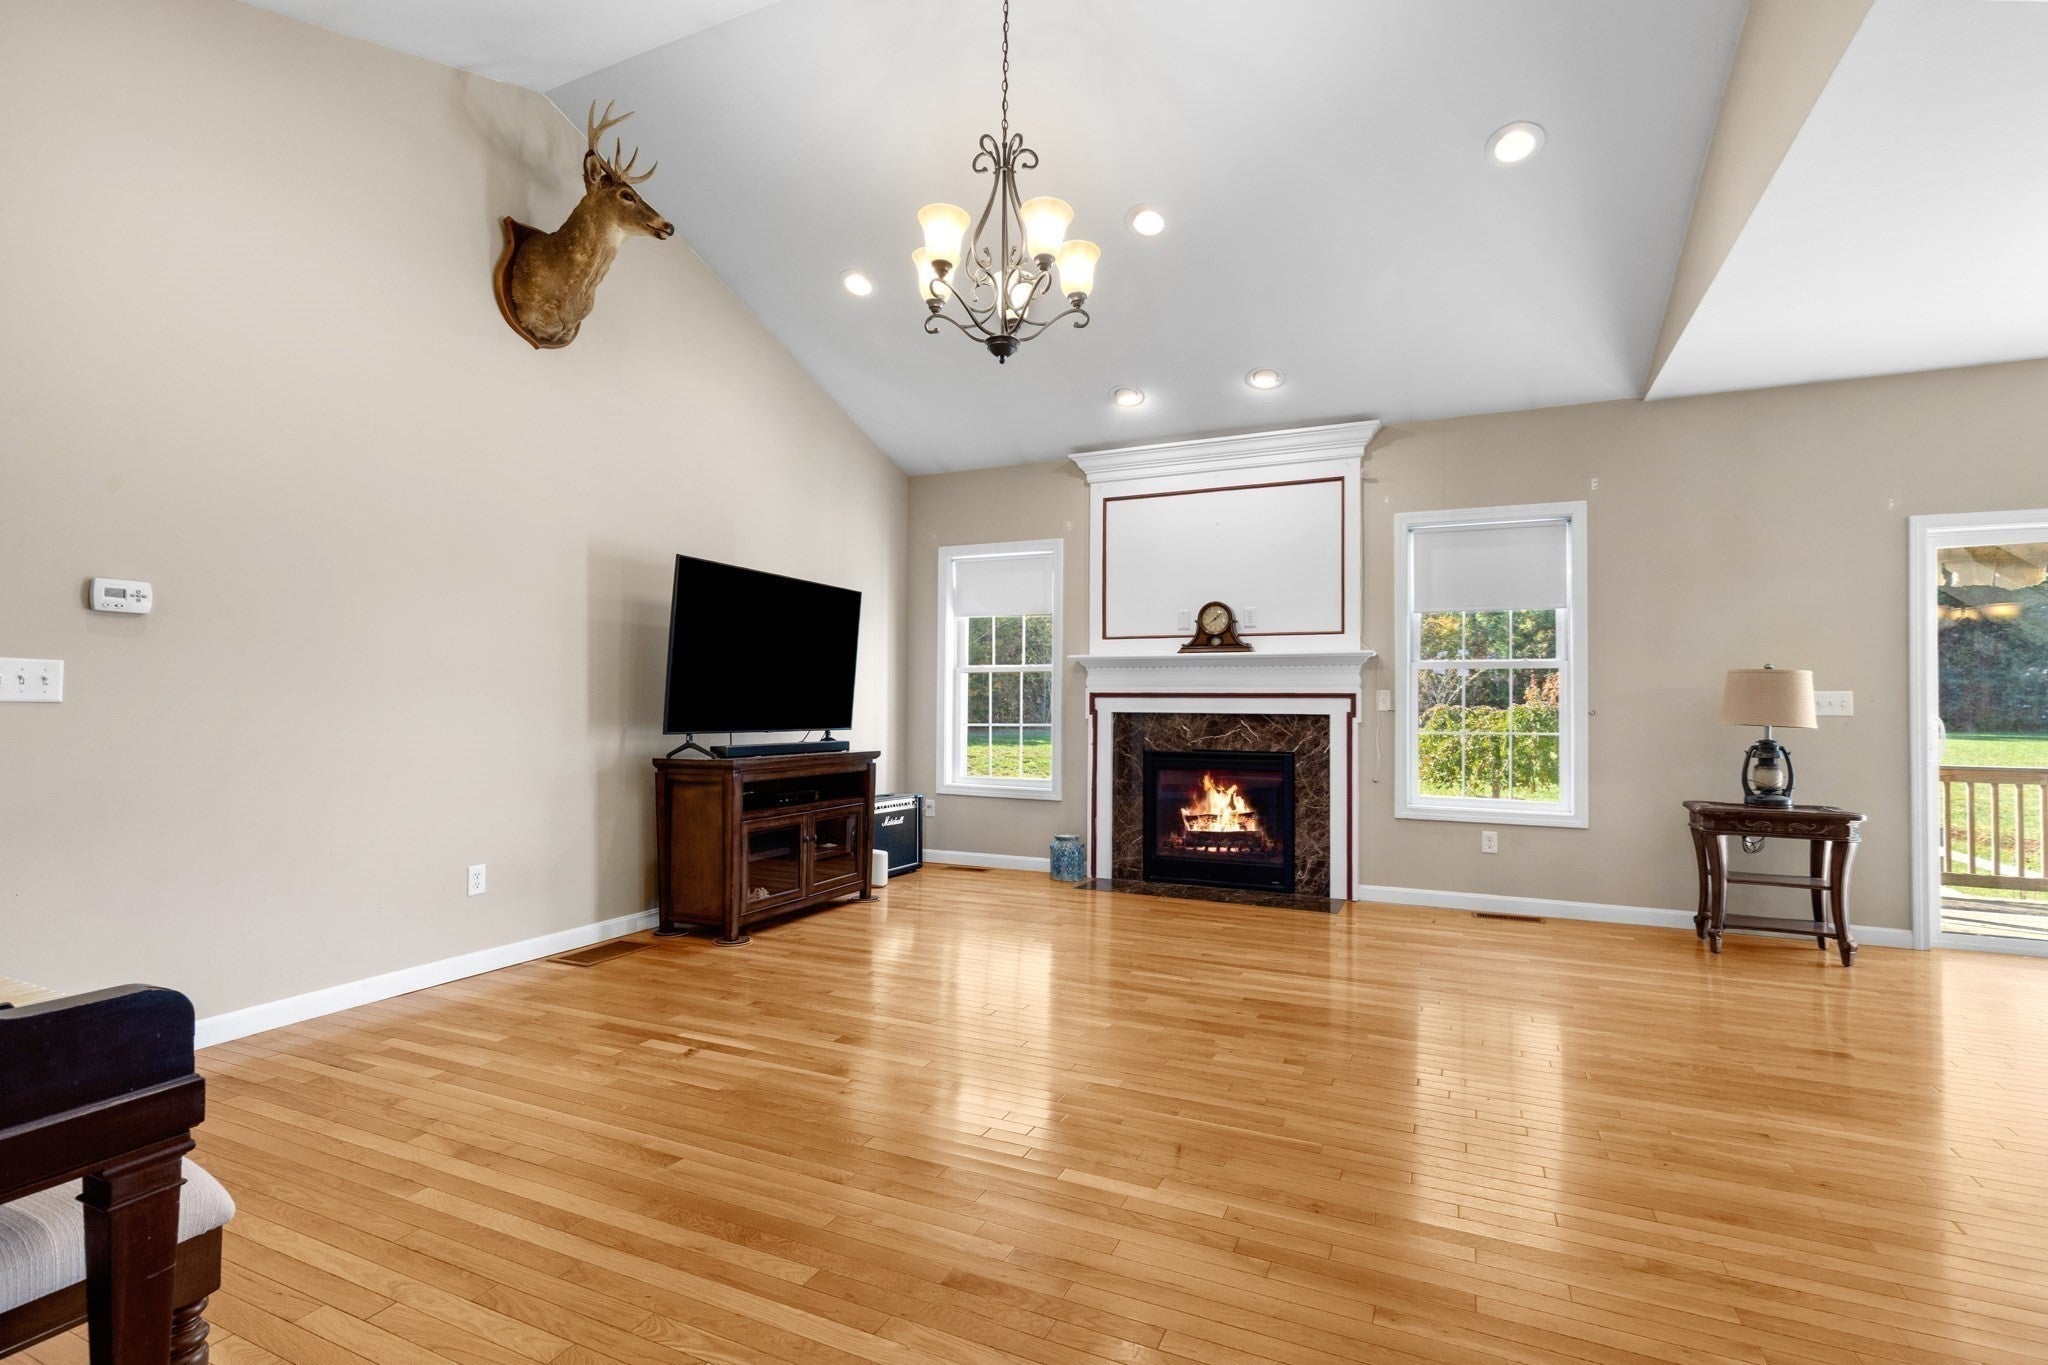
3 Hickory Lane, Bridgewater, MA Photo #3
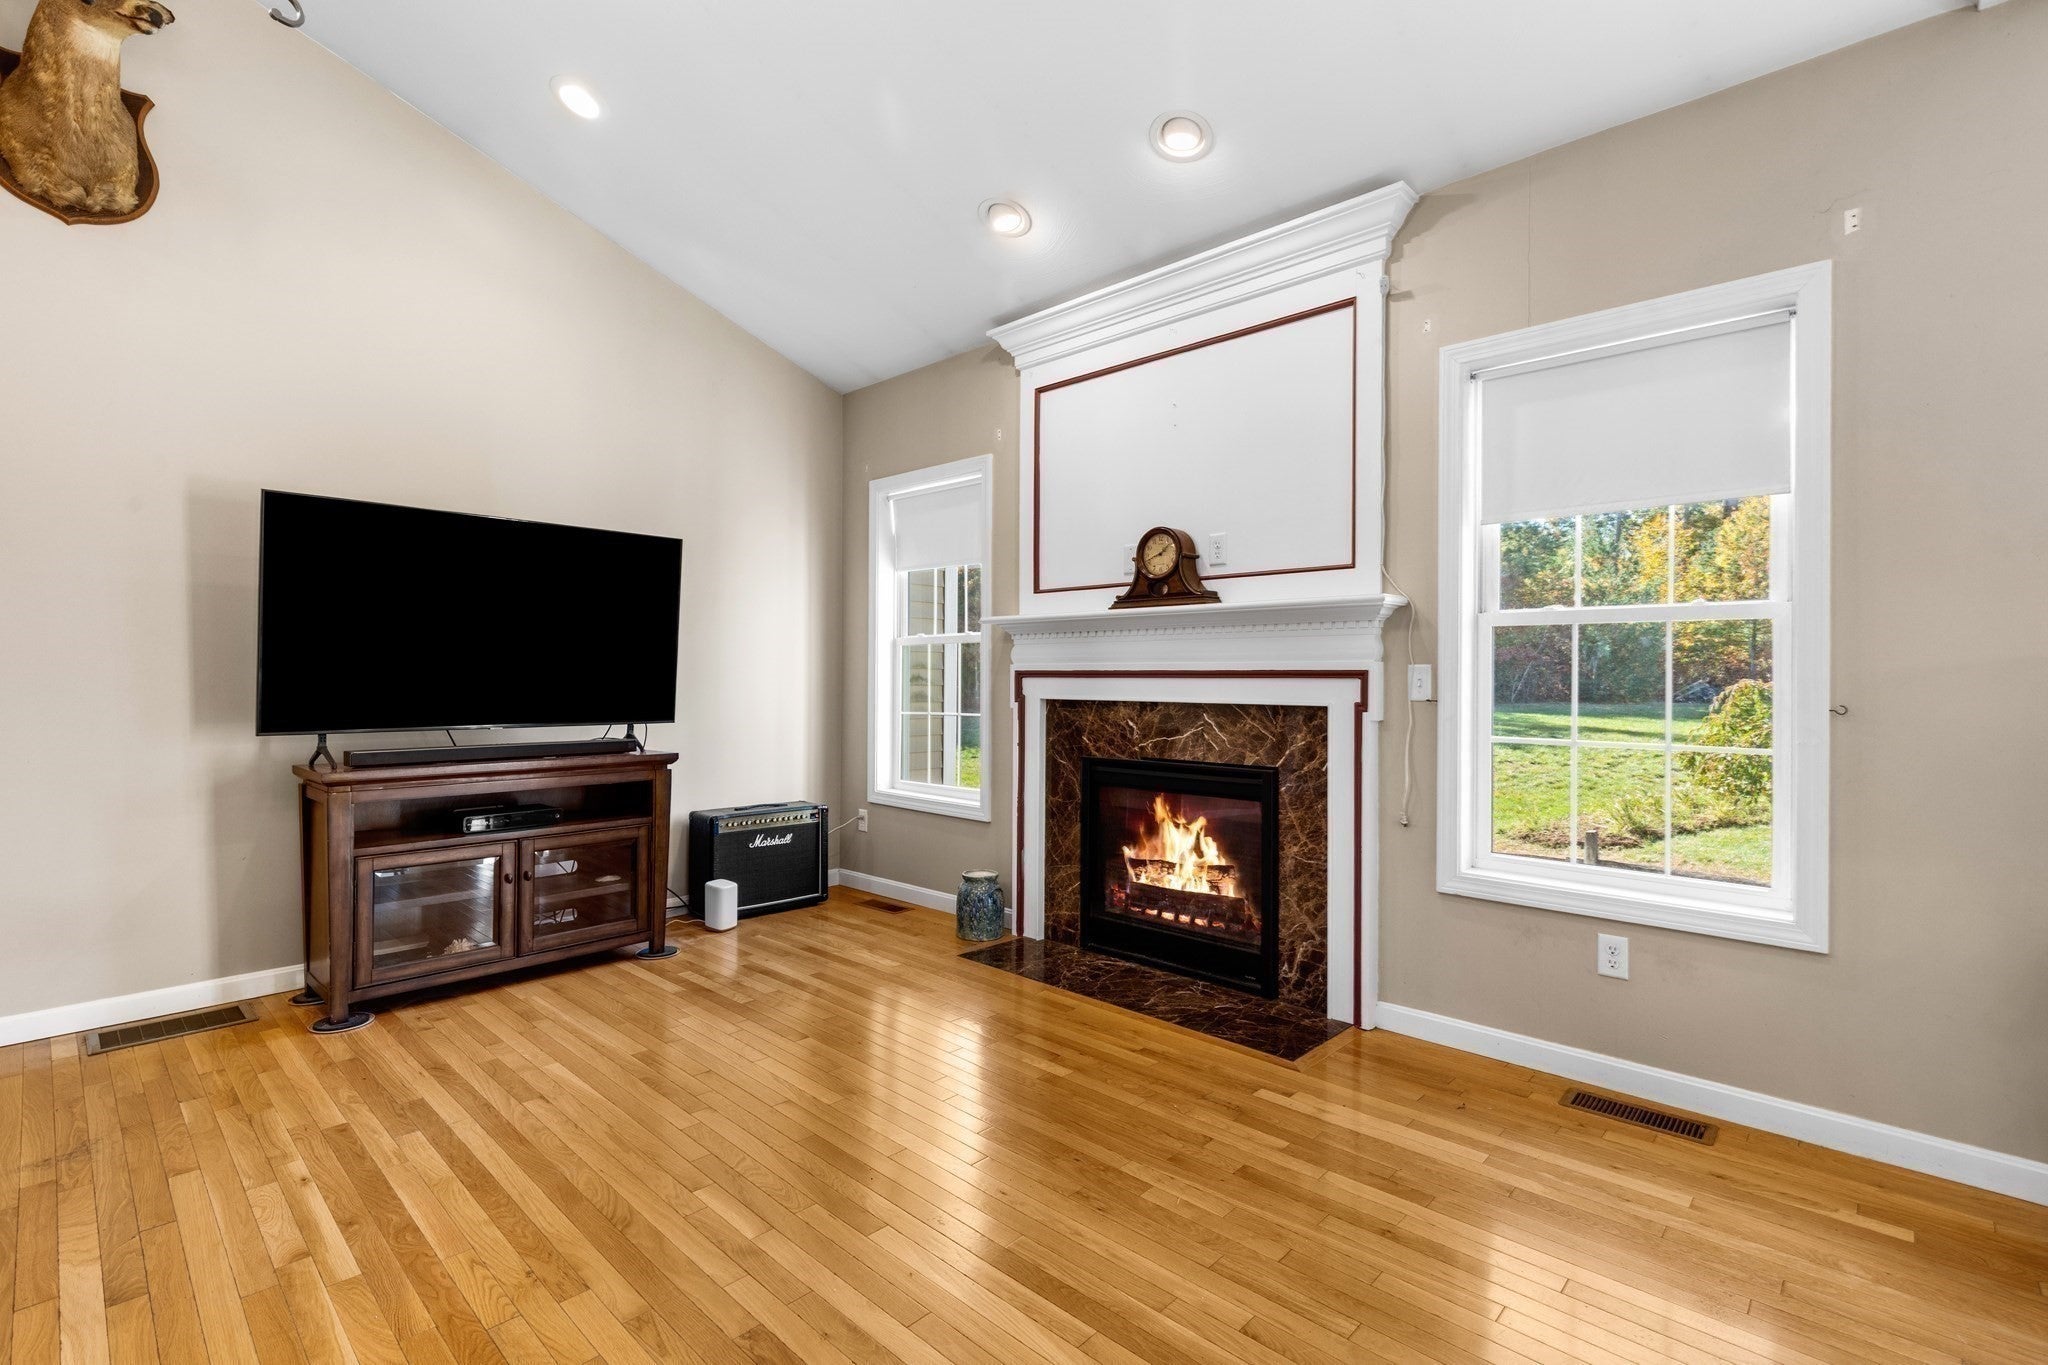
3 Hickory Lane, Bridgewater, MA Photo #4
3 Hickory Lane, Bridgewater, MA Photo #5
3 Hickory Lane, Bridgewater, MA Photo #6
3 Hickory Lane, Bridgewater, MA Photo #7
3 Hickory Lane, Bridgewater, MA Photo #8
3 Hickory Lane, Bridgewater, MA Photo #9
3 Hickory Lane, Bridgewater, MA Photo #10
3 Hickory Lane, Bridgewater, MA Photo #11
3 Hickory Lane, Bridgewater, MA Photo #12
3 Hickory Lane, Bridgewater, MA Photo #13
3 Hickory Lane, Bridgewater, MA Photo #14
3 Hickory Lane, Bridgewater, MA Photo #15
3 Hickory Lane, Bridgewater, MA Photo #16
3 Hickory Lane, Bridgewater, MA Photo #17
3 Hickory Lane, Bridgewater, MA Photo #18
3 Hickory Lane, Bridgewater, MA Photo #19
3 Hickory Lane, Bridgewater, MA Photo #20
3 Hickory Lane, Bridgewater, MA Photo #21
3 Hickory Lane, Bridgewater, MA Photo #22
3 Hickory Lane, Bridgewater, MA Photo #23
3 Hickory Lane, Bridgewater, MA Photo #24
3 Hickory Lane, Bridgewater, MA Photo #25
3 Hickory Lane, Bridgewater, MA Photo #26
3 Hickory Lane, Bridgewater, MA Photo #27
3 Hickory Lane, Bridgewater, MA Photo #28
3 Hickory Lane, Bridgewater, MA Photo #29
3 Hickory Lane, Bridgewater, MA Photo #30
3 Hickory Lane, Bridgewater, MA Photo #31
3 Hickory Lane, Bridgewater, MA Photo #32
3 Hickory Lane, Bridgewater, MA Photo #33
3 Hickory Lane, Bridgewater, MA Photo #34
3 Hickory Lane, Bridgewater, MA Photo #35
3 Hickory Lane, Bridgewater, MA Photo #36
3 Hickory Lane, Bridgewater, MA Photo #37
3 Hickory Lane, Bridgewater, MA Photo #38
3 Hickory Lane, Bridgewater, MA Photo #39
3 Hickory Lane, Bridgewater, MA Photo #40
Previous Photo Next Photo

Image 1 of 40

previous
  • Photo #1
  • Photo #2
  • Photo #3
  • Photo #4
  • Photo #5
  • Photo #6
  • Photo #7
  • Photo #8
  • Photo #9
  • Photo #10
  • Photo #11
  • Photo #12
  • Photo #13
  • Photo #14
  • Photo #15
  • Photo #16
  • Photo #17
  • Photo #18
  • Photo #19
  • Photo #20
  • Photo #21
  • Photo #22
  • Photo #23
  • Photo #24
  • Photo #25
  • Photo #26
  • Photo #27
  • Photo #28
  • Photo #29
  • Photo #30
  • Photo #31
  • Photo #32
  • Photo #33
  • Photo #34
  • Photo #35
  • Photo #36
  • Photo #37
  • Photo #38
  • Photo #39
  • Photo #40
next

Unit Information

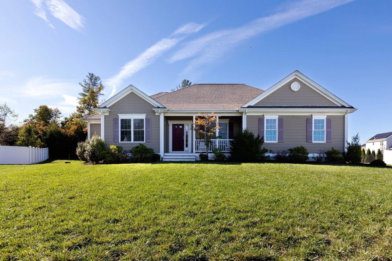
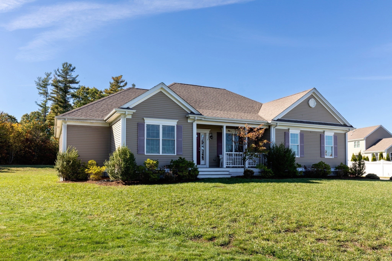
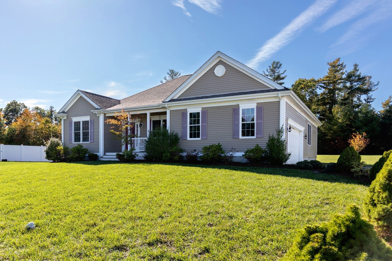
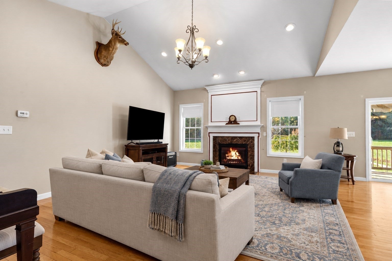
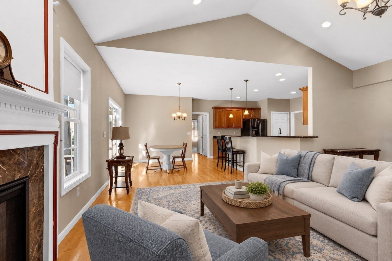
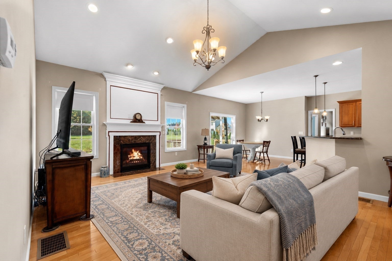
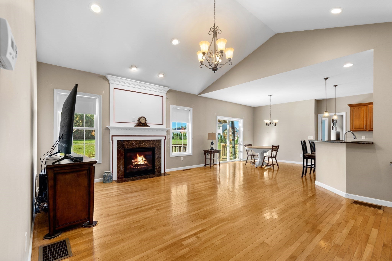
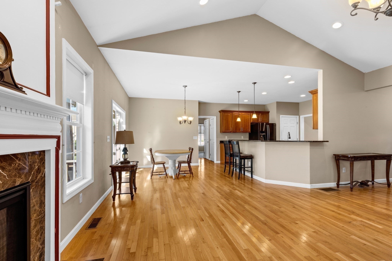
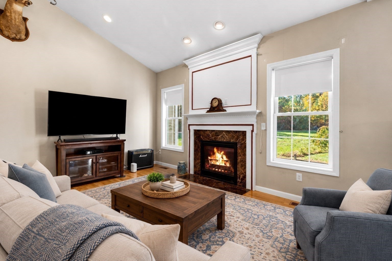
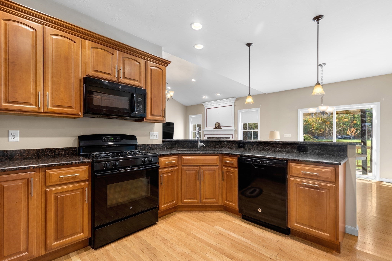
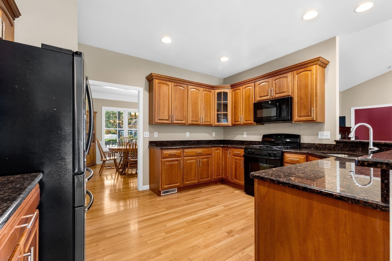
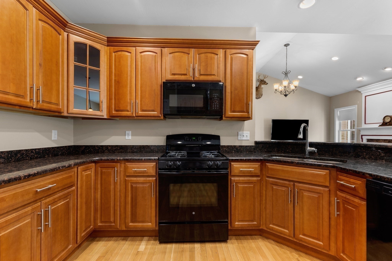
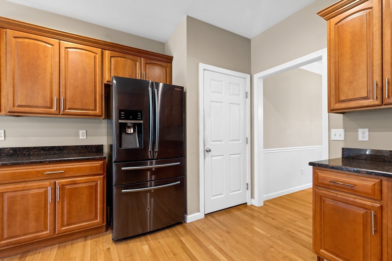
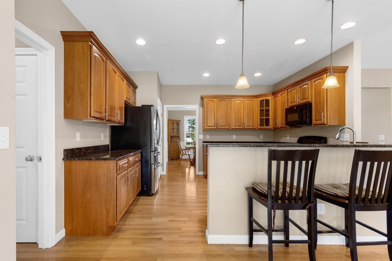
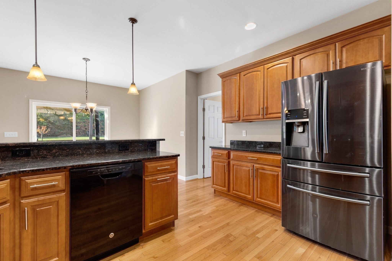
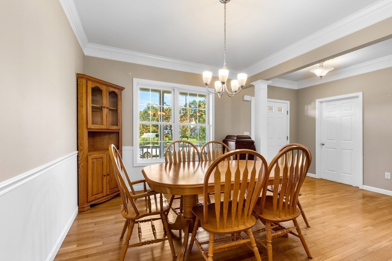
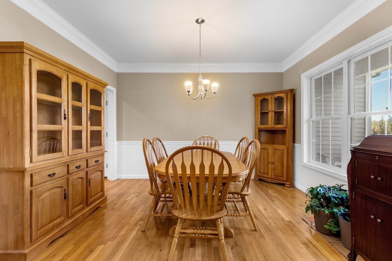
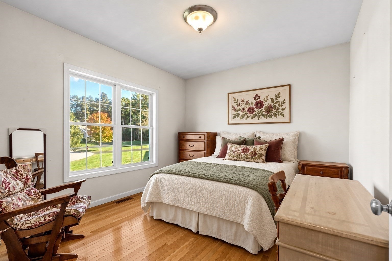
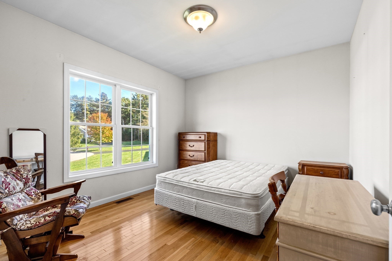
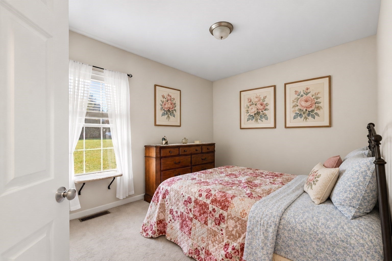
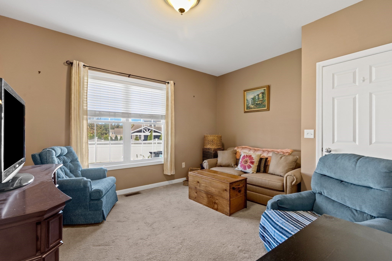
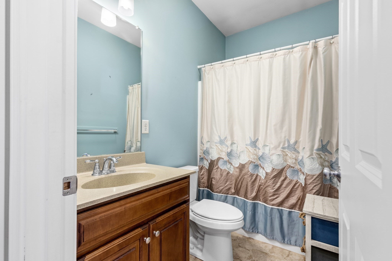
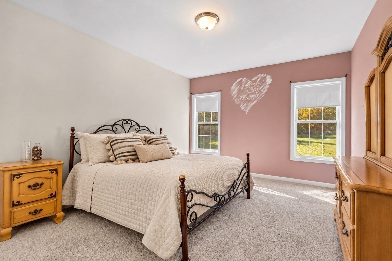
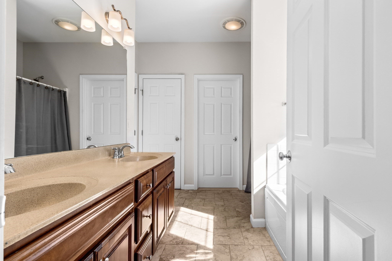
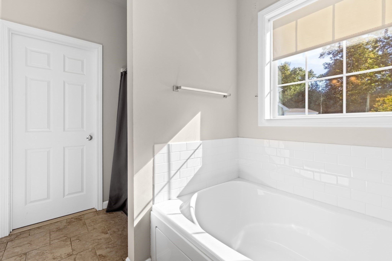
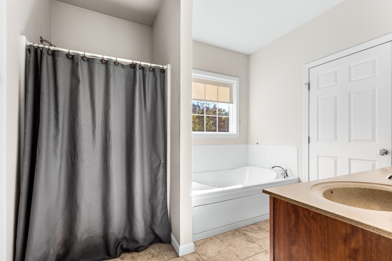
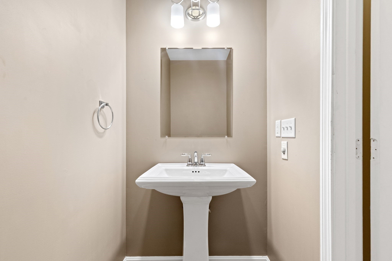
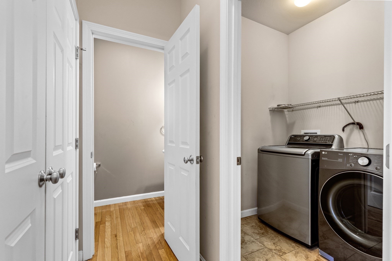
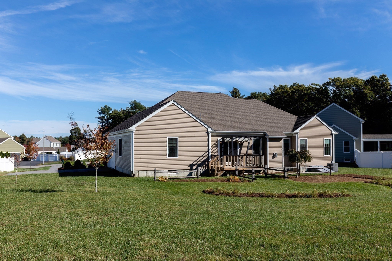
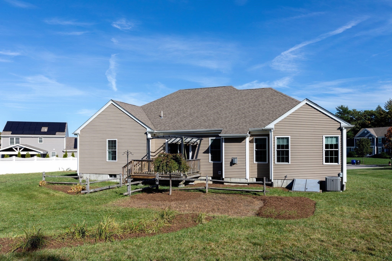
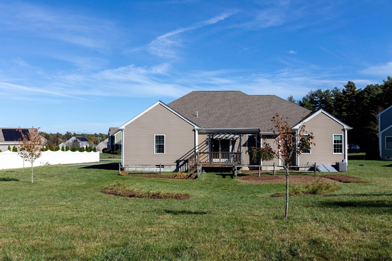
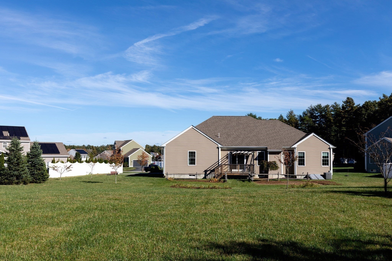
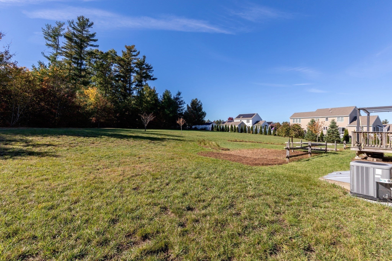
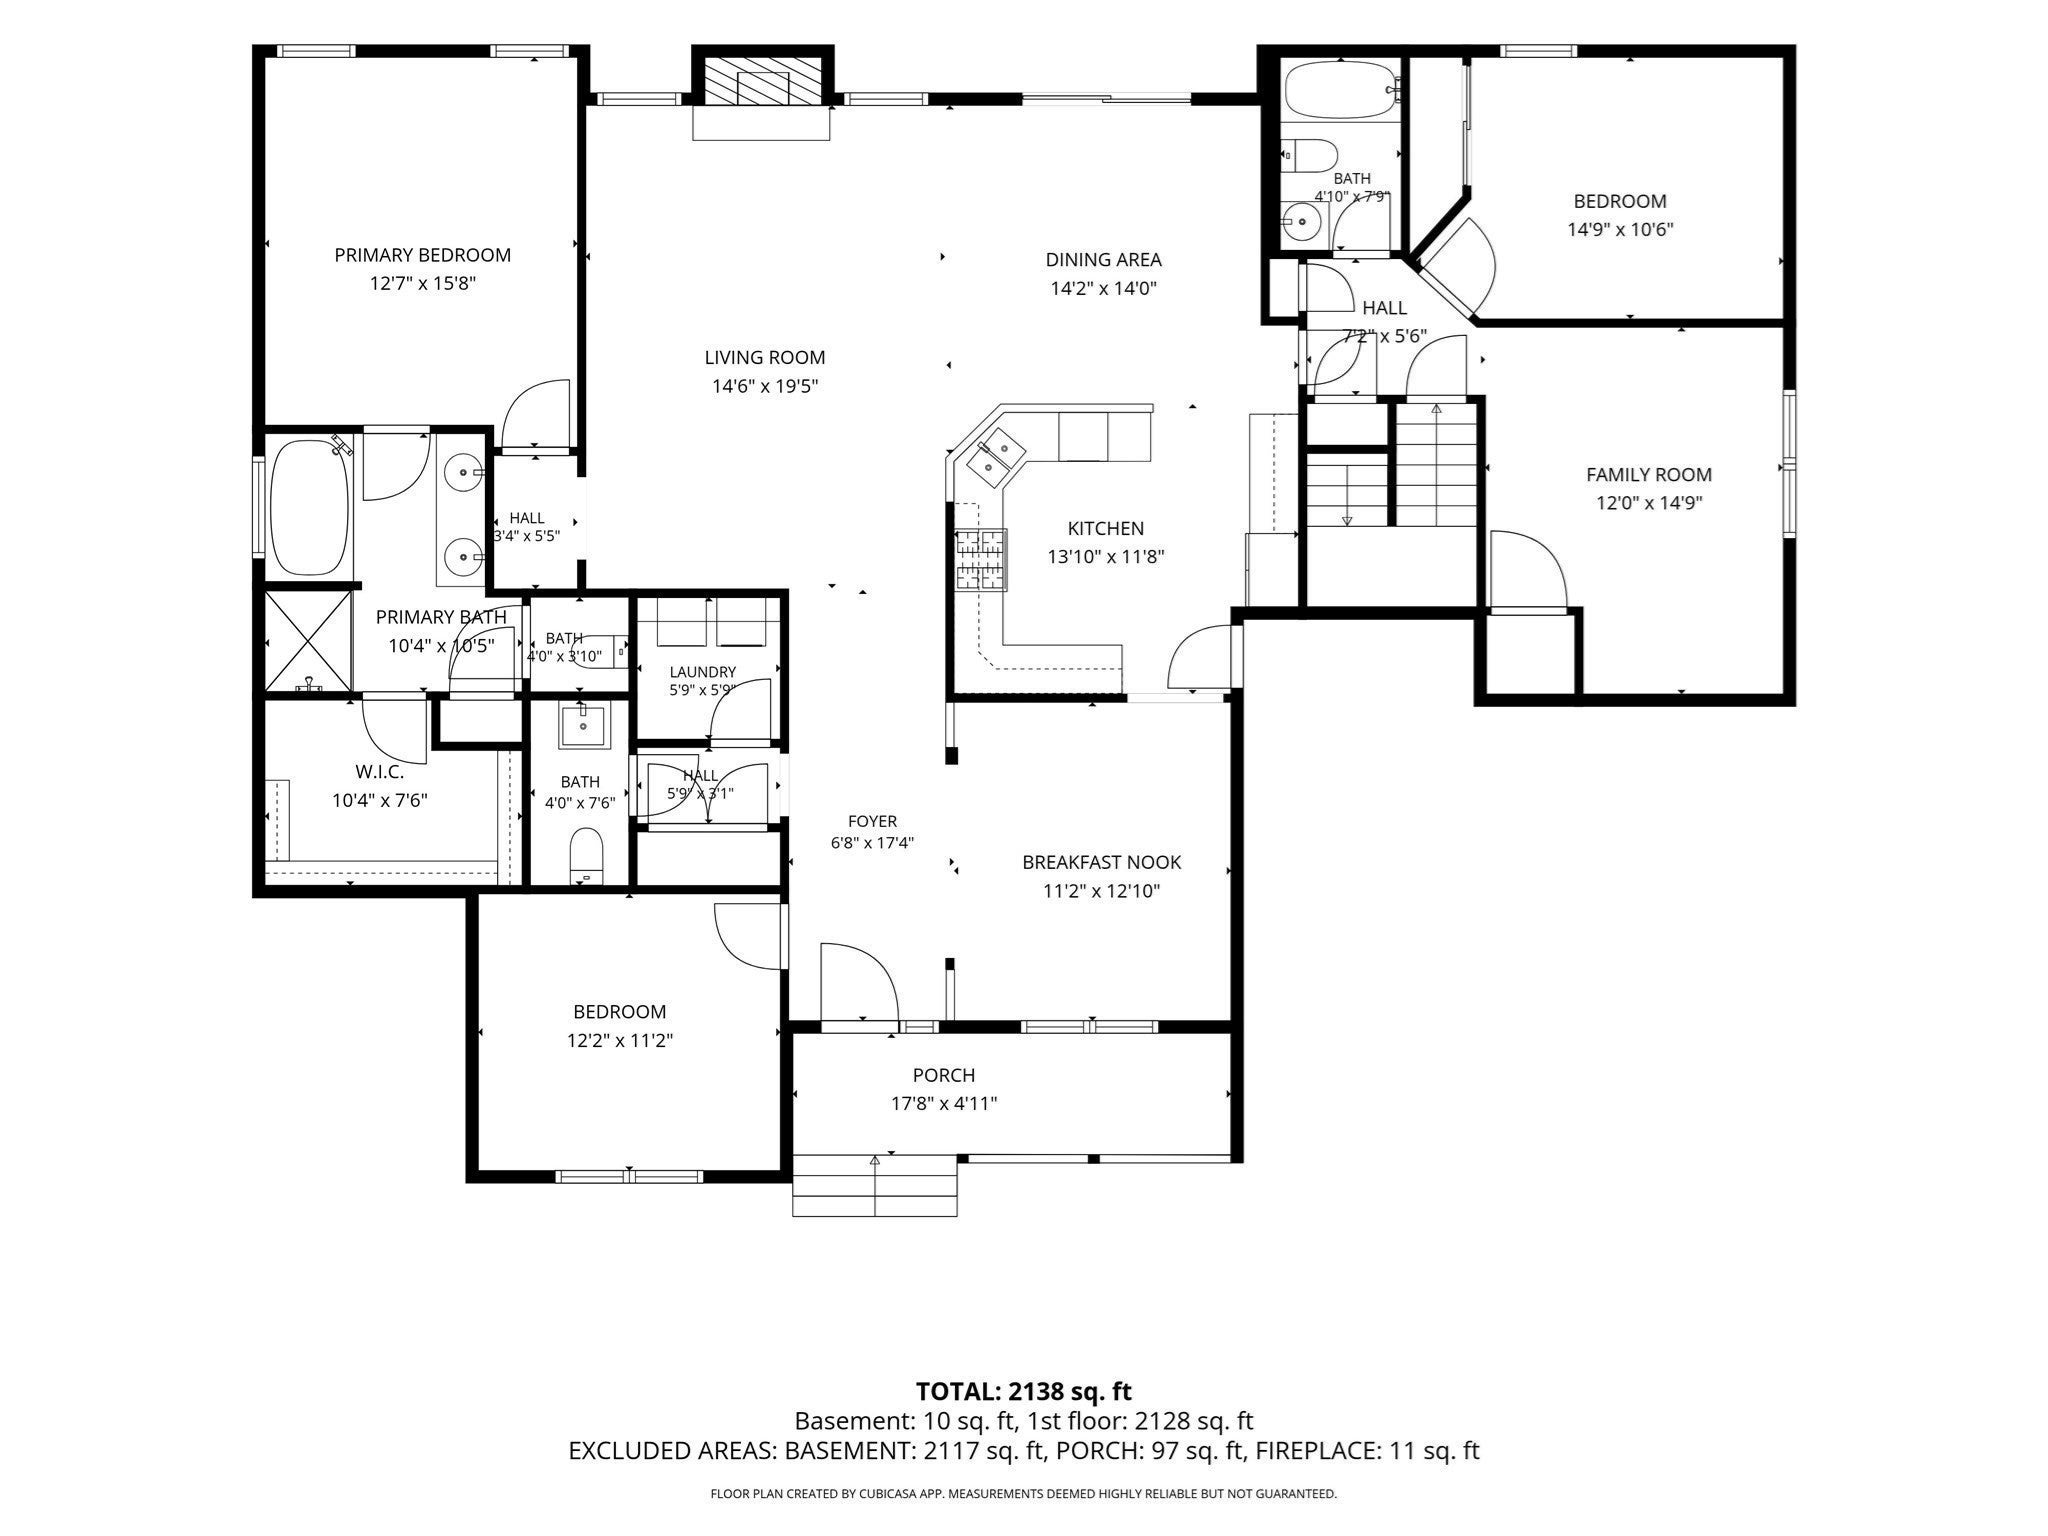
This beautiful home is nestled in one of the most desirable rural neighborhoods in the Bridgewater Preserve, situated on a cul-de-sac. This stunning ranch-style home perfectly combines single level comfort with incredible potential. The bright, inviting open floor plan features vaulted ceiling, stunning hardwood floors, and a warm cozy fireplace, creating the perfect ambiance for both relaxing and entertainment. At the heart of the home is a fully equipped kitchen featuring stylish upgraded maple cabinets, granite countertops with a breakfast bar area, ideal for casual meals or morning coffee and more dining space with a separate dinning room for the holiday parties. The layout includes two spacious bedrooms and privacy of its own dedicated bath. There is a separate entrance to one of the bedrooms, making it great spot for a in-law if needed with a second living living room. The versatile separate study provides the perfect space for a home office or quiet reading nook, children play room or the easy potential to serve as a additional bedroom. Say good-bye to scraping snow and ice off your windshield. The large 2 car garage provides space for tool organization, workshop area or extra storage. Step out side into your big back yard whether to gather for family fun, firepit night, barbeques. Those who love to garden the space provides immense potential with this large back yard. The exterior vinyl provides low maintenance living and who doesn't want that. Make sure to come see this incredible home.

Additional Details
Status: New
Type: Single Family, Single Family Residence
Zip Code: 02324
HOA Fee: $200
Parking
Garage: 2
Garage Capacity: 2
Parking: Attached,Paved,Garage
Parking Spaces: 8
Rooms and Dimensions
Total Rooms: 6
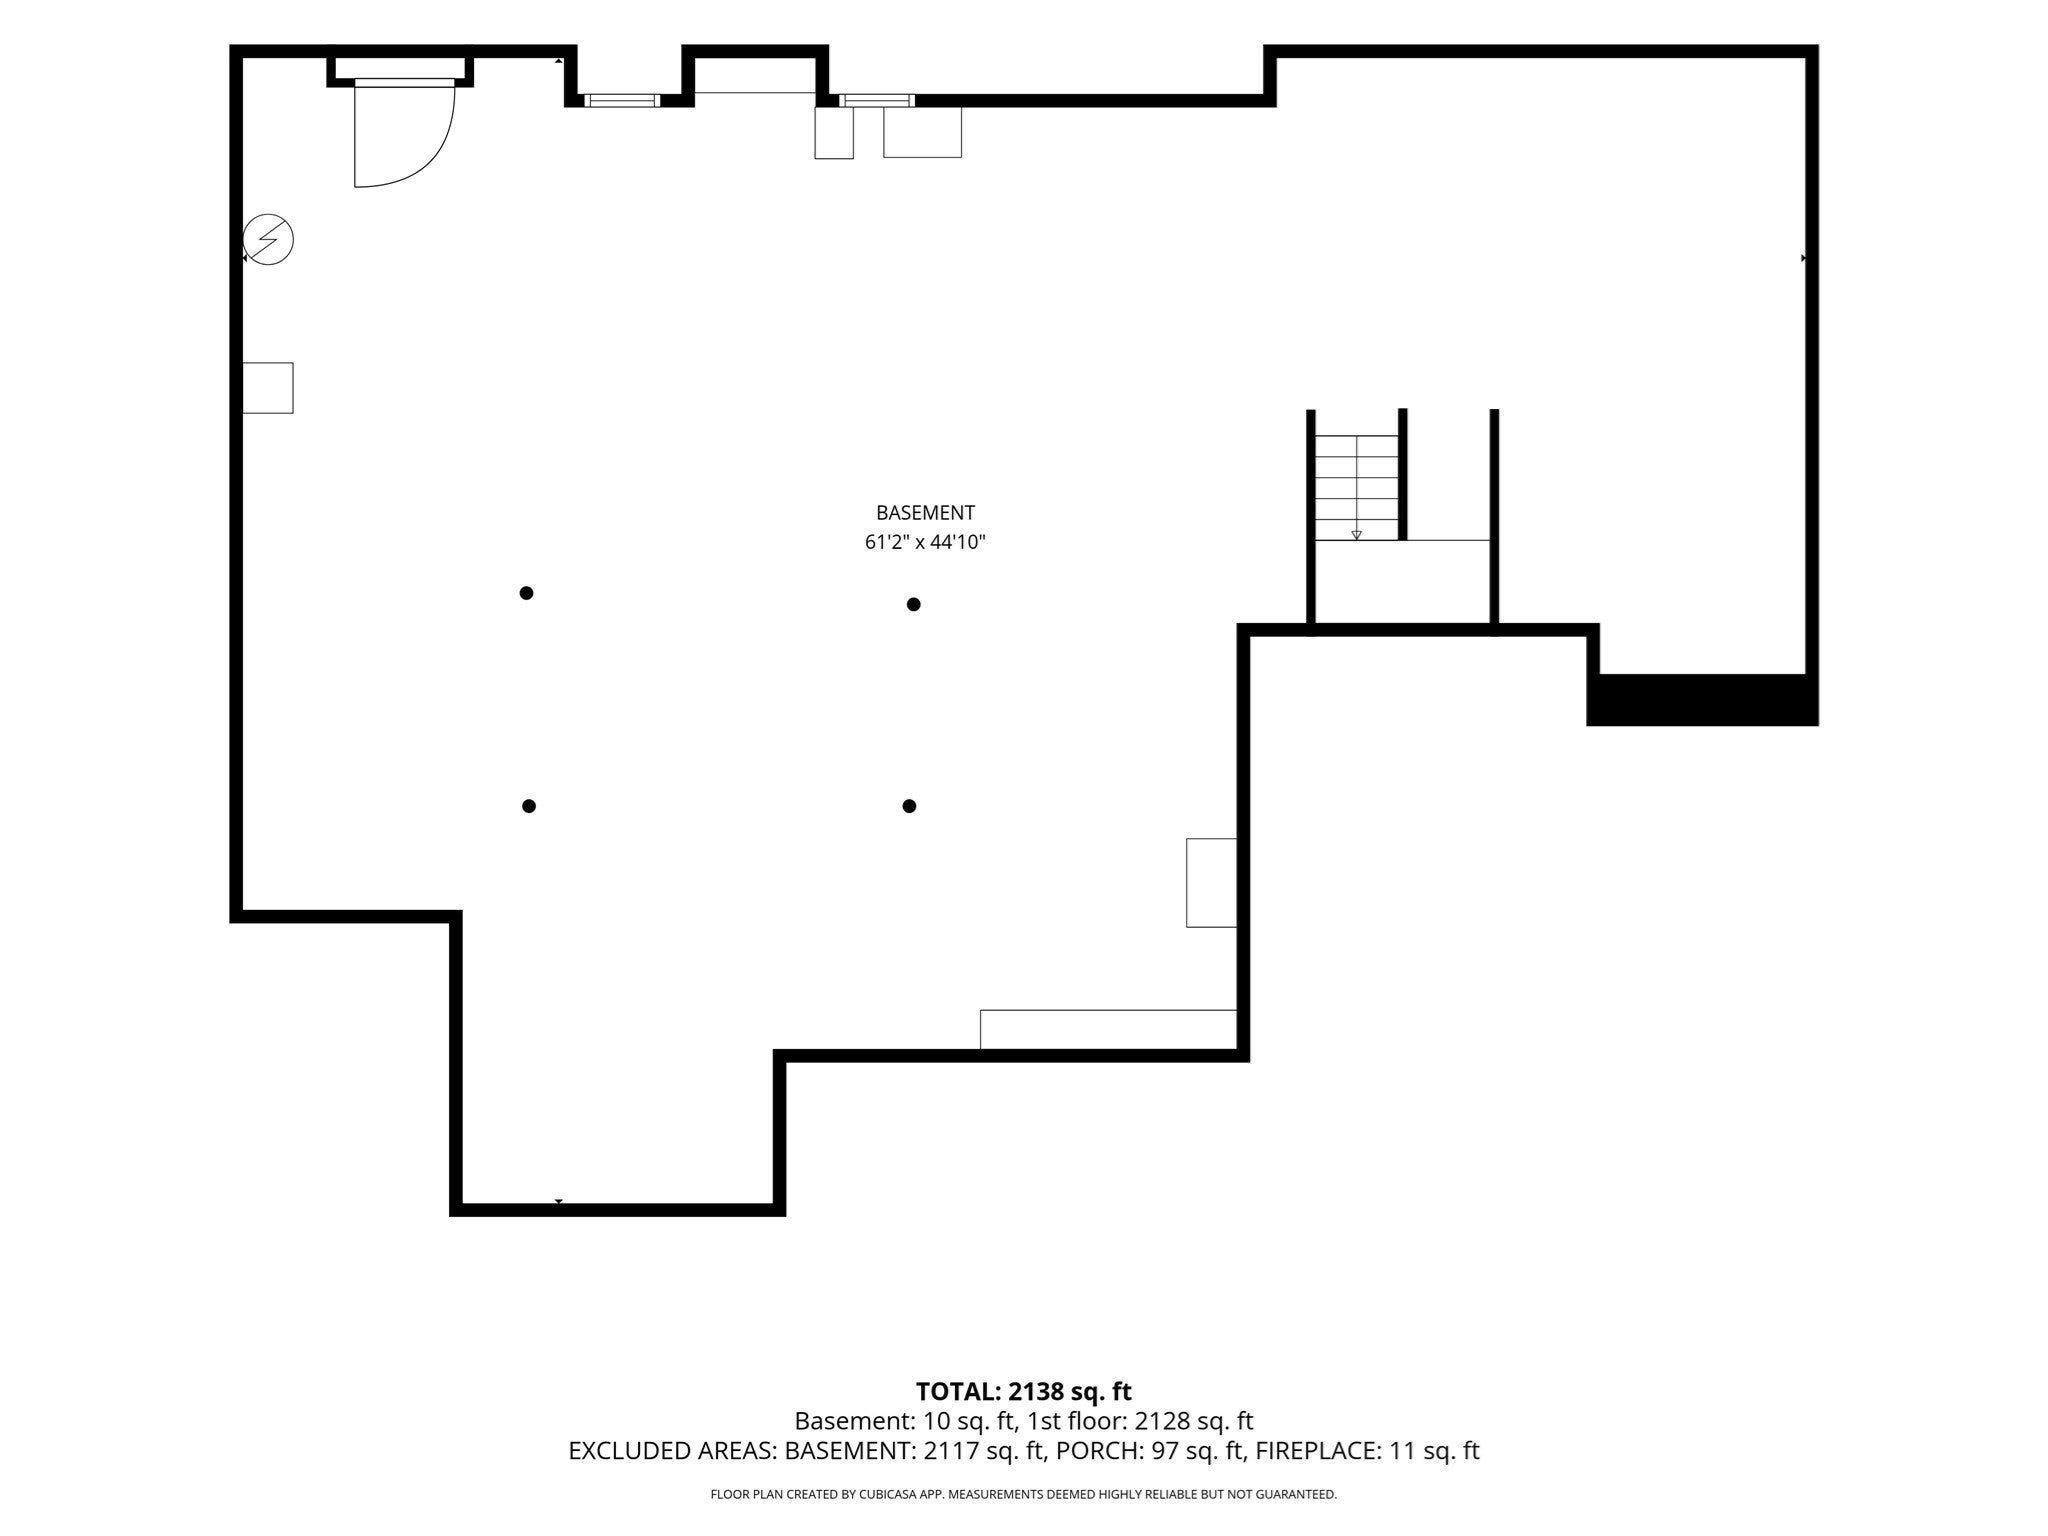
Has Basement: Yes
Login to view all MLS information
 

Loading...

$889,000

  • Status: New
  • Listing ID: 73593349
  • Bedrooms: 2
  • Full Baths: 2
  • Half Baths: 1
  • Living Area: 2,022 sqft Convert
  • Lot Size: 106 sqft Convert

  • View description
Inquire About This Listing
Luxury Residential Group

Luxury Residential Group

(617) 233-5800

Receive more info or arrange a tour

When you are ready, please contact us and we will put our unrivaled knowledge of the Boston real estate market to work for you. Whether you are buying a luxury condo or renting a luxury apartment, we pledge to make your experience as stress free and enjoyable as possible.

Please call, email, or send us a message through the web form below. An LRG Real Estate agent will contact you promptly.

  • reset
 
Content © 2026 MLS Property Information Network, Inc. The information in this listing was gathered from third party resources including the seller and public records. Listing information provided courtesy of Tricia Pitts of Century 21 Tassinari & Assoc.. MLS Property Information Network, Inc. and its subscribers disclaim any and all representations or warranties as to the accuracy of this information.

close x
Forgot password?
